

199 Greenwood StRockland, MA 02370
Mortgage Calculator
Monthly Payment (Est.)
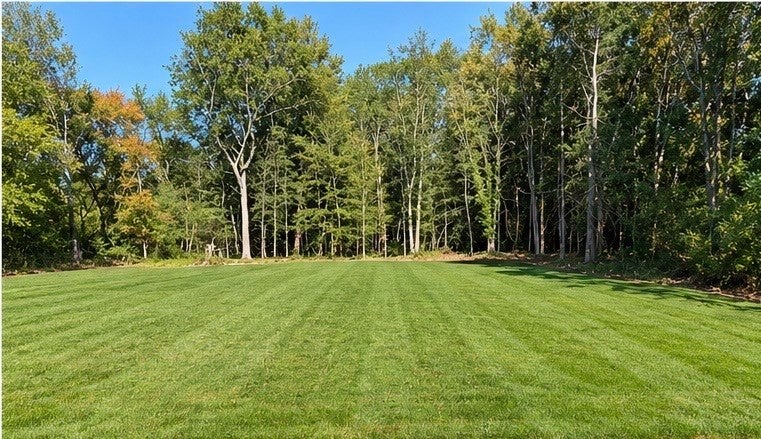
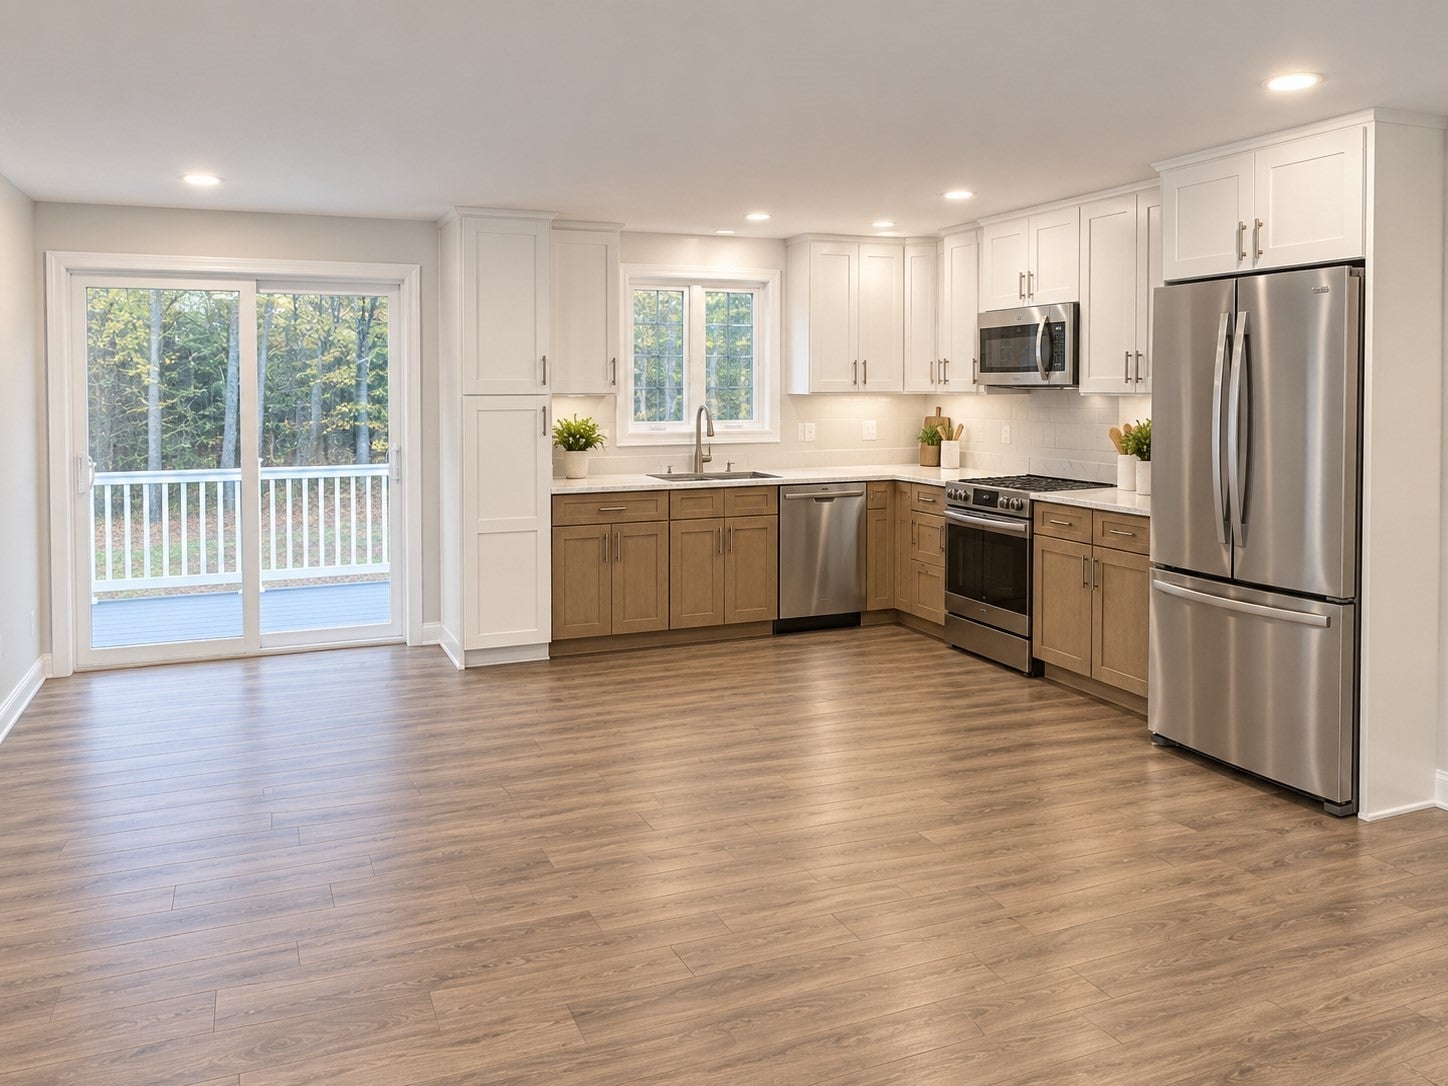
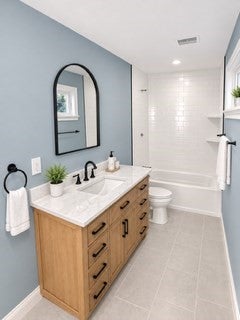
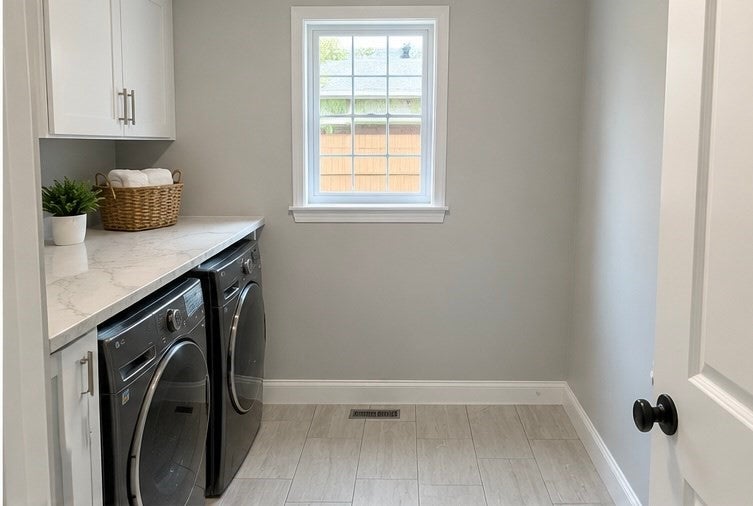
Enter an interest rate to see your estimated monthly payment.Welcome to 199 Greenwood St. — a stunning, newly built 2026 rental home that blends modern design, spacious living, and everyday comfort.Step inside to discover 1,900 square feet of thoughtfully designed living space featuring an open-concept layout filled with natural light. The bright, inviting atmosphere creates the perfect setting for relaxing, entertaining, and enjoying everyday life.This beautiful home offers three spacious bedrooms, each providing a comfortable private retreat, plus a dedicated home office ideal for remote work, studying, or managing your daily routine.Enjoy indoor-outdoor living with a beautiful decks, perfect for sipping your morning coffee, unwinding in the evening, or hosting friends and family. An attached garage provides convenient sheltered parking and additional storage, adding even more functionality to this exceptional property.With its modern construction, versatile floor plan, and desirable amenities, this brand-new home offers the perfect combination of style, space, and convenience. Whether you're working from home, entertaining guests, or simply looking for room to relax, 199 Greenwood St. is ready to welcome you.Experience contemporary living at its best in a home designed to complement your lifestyle. Make 199 Greenwood St. your next home!
| 4 hours ago | Listing updated with changes from the MLS | |
| 2 days ago | Listing first seen on site |

The property listing data and information, or the Images, set forth herein were provided to MLS Property Information Network, Inc. from third party sources, including sellers, lessors, landlords, and public records, and were compiled by MLS Property Information Network, Inc. The property listing data and information, and the Images, are for the personal, non-commercial use of consumers having a good faith interest in purchasing, leasing or renting listed properties of the type displayed to them and may not be used for any purpose other than to identify prospective properties which such consumers may have a good faith interest in purchasing, leasing or renting. MLS Property Information Network, Inc. and its subscribers disclaim any and all representations and warranties as to the accuracy of the property listing data and information, or as to the accuracy of any of the Images, set forth herein.
Last checked 2026-11-06 09:47 PM UTC